Listing Courtesy of:  Northwest MLS as distributed by MLS GRID / Listed By: Aaron Calvo, Windermere West Metro
 Northwest MLS as distributed by MLS GRID / Listed By: Aaron Calvo, Windermere West Metro
 6542 24th Avenue SW Seattle, WA 98106
Active (15 Days)
$650,000 (USD)
OPEN HOUSE TIMES
-
OPENSat, Oct 311:00 am - 1:00 pm
Description
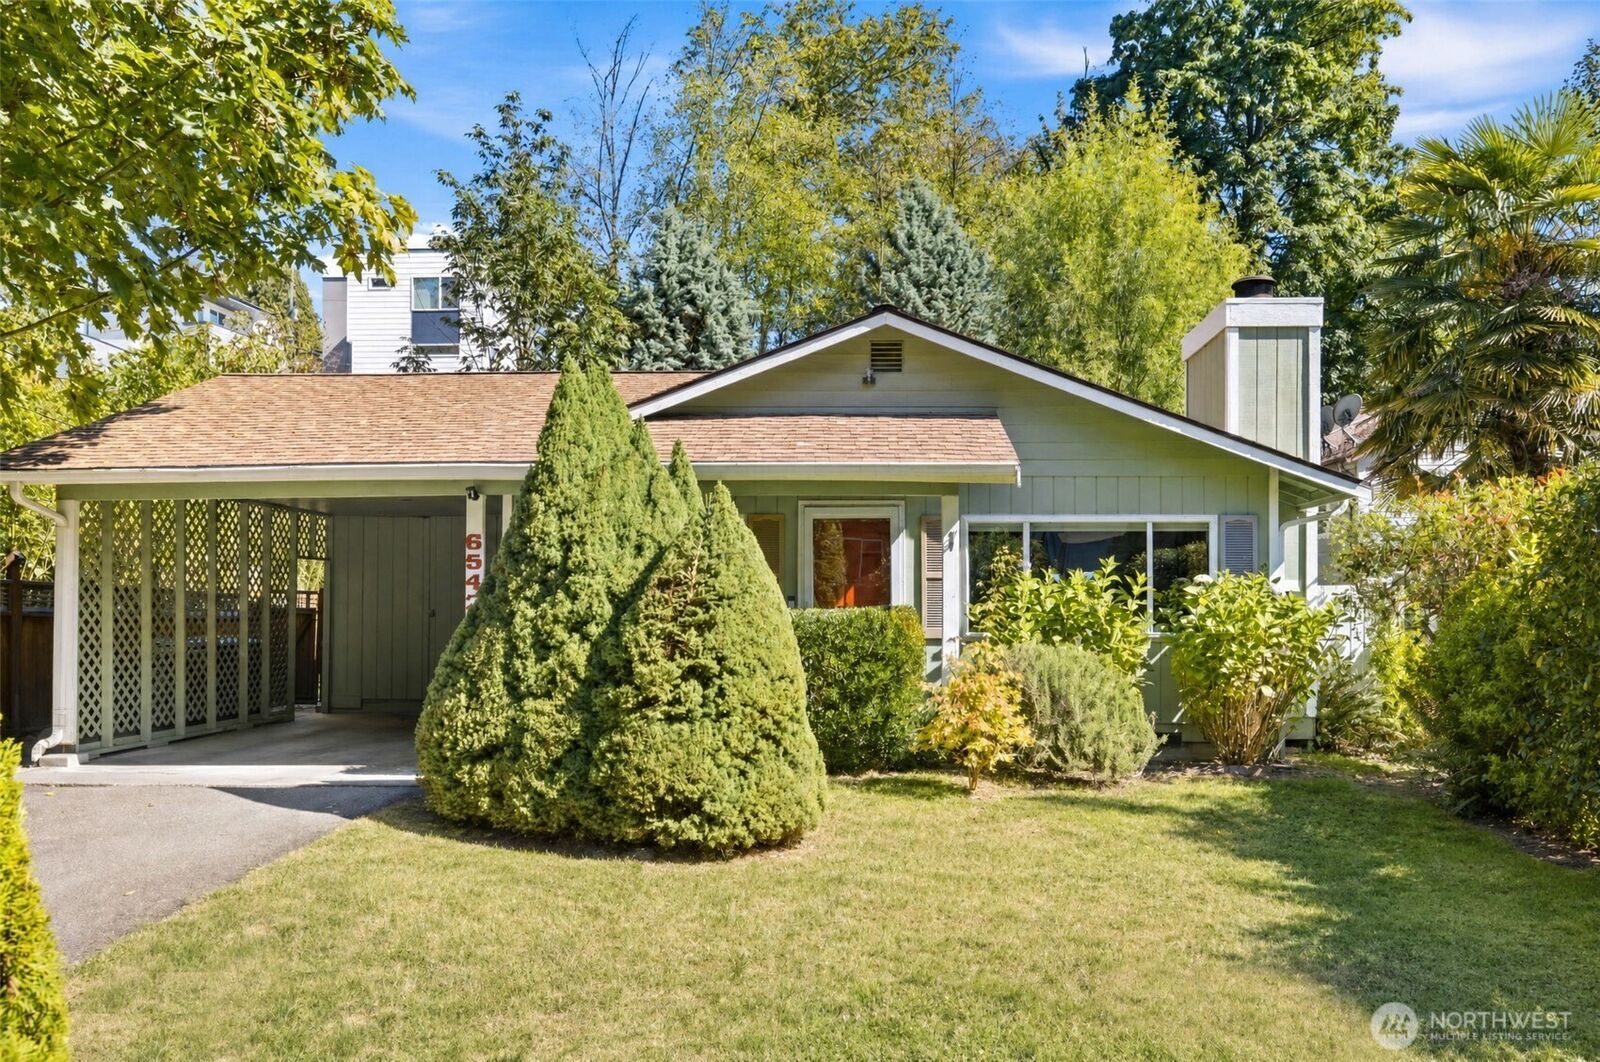
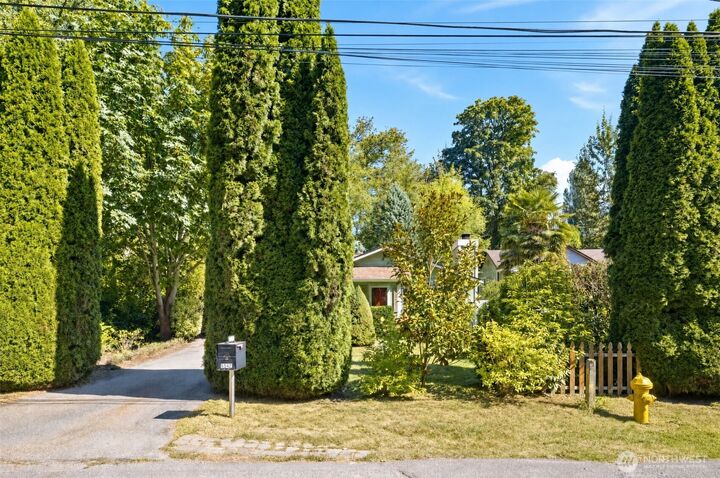
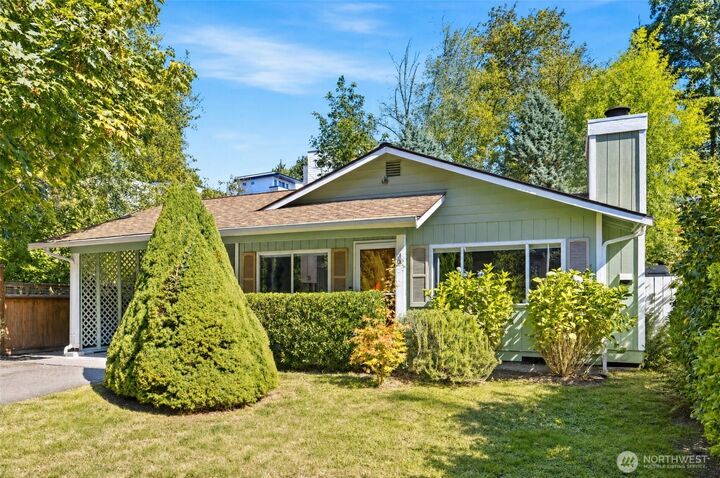
Move-in ready, unpack and stretch out! Thoughtfully and fully updated from top to bottom in the last 4 years, this 3-bedroom, 2-bath single-level living on a fully fenced 8,500-square-foot lot. Extensive interior renovation created a polished, cohesive home with a bright kitchen featuring new cabinetry, quartz countertops and GE stainless-steel appliances; two beautifully finished baths with tiled showers; new flooring, interior doors, trim and window trim; updated lighting and plumbing fixtures; and a refreshed fireplace. Home SMART features include programmable blinds at every window, smart lighting, locks and outlets, and a Ring camera. For year-round comfort and peace of mind, new 200-amp electrical panel, on-demand hot water, a heat pump with central A/C and a new water service line. Outside, mature trees and established landscaping create a peaceful setting with a generous back patio for dining and entertaining. Covered carport, big driveway parking and two storage sheds. Close to neighborhood parks, food options, and just a three-minute walk to the Rapid Ride H Line for quick access downtown for sports, concerts and night life. A seller-provided home inspection and clean sewer scope are available. Simply move in and enjoy.
MLS #:
2583750
2583750
Taxes
$6,546(2026)
$6,546(2026)
Lot Size
8,500 SQFT
8,500 SQFT
Type
Single-Family Home
Single-Family Home
Year Built
1980
1980
Style
1 Story
1 Story
Views
See Remarks
See Remarks
School District
Seattle
Seattle
County
King County
King County
Community
High Point
High Point
Listed By
Aaron Calvo, Windermere West Metro
Source
Northwest MLS as distributed by MLS Grid
Last checked Oct 3 2026 at 5:40 PM GMT+0000
Northwest MLS as distributed by MLS Grid
Last checked Oct 3 2026 at 5:40 PM GMT+0000
Bathroom Details
- Full Bathroom: 1
- 3/4 Bathroom: 1
Interior Features
- Dishwasher
- Microwave
- Disposal
- Fireplace
- Refrigerator
- Dryer
- Washer
- Bath Off Primary
- Ceiling Fan(s)
- Water Heater
- Stove(s)/Range(s)
Subdivision
- High Point
Lot Information
- Dead End Street
- Secluded
Property Features
- Outbuildings
- Cable Tv
- Fireplace: Wood Burning
- Fireplace: 1
- Foundation: Poured Concrete
Heating and Cooling
- Heat Pump
Flooring
- Carpet
- Laminate
Exterior Features
- Wood Products
- Roof: Composition
Utility Information
- Sewer: Sewer Connected
- Fuel: Electric
Parking
- Driveway
- Off Street
- Attached Carport
Stories
- 1
Living Area
- 940 sqft
Additional Listing Info
- Buyer Brokerage Compensation: 2.5
Buyer's Brokerage Compensation not binding unless confirmed by separate agreement among applicable parties.
Estimated Monthly Mortgage Payment
*Based on Fixed Interest Rate withe a 30 year term, principal and interest only
Listing price
Down payment
%
Interest rate
%Mortgage calculator estimates are provided by Windermere Real Estate and are intended for information use only. Your payments may be higher or lower and all loans are subject to credit approval.
Disclaimer: IDX information is provided exclusively for consumers' personal, noncommercial use. It may not be used for any purpose other than to identify prospective properties consumers may be interested in purchasing. The data is deemed reliable but is not guaranteed by MLS GRID. Use of the MLS GRID Data may be subject to an end user license agreement prescribed by the Member Participant's applicable MLS, if any, and as amended from time to time.
Based on information submitted to the MLS GRID as of 10/3/2026 17:40. All data is obtained from various sources and may not have been verified by broker or MLS GRID. Supplied Open House Information is subject to change without notice. All information should be independently reviewed and verified for accuracy. Properties may or may not be listed by the office/agent presenting the information.